



4 Beds
4 Baths
3,654 SqFt
4 Beds
4 Baths
3,654 SqFt
Key Details
Property Type Single Family Home
Sub Type Single Family Residence
Listing Status Active
Purchase Type For Sale
Square Footage 3,654 sqft
Price per Sqft $129
MLS Listing ID OKC1243668
Style Traditional
Bedrooms 4
Full Baths 3
Half Baths 1
Construction Status Brick,Stone
HOA Fees $750
Year Built 2009
Annual Tax Amount $6,930
Lot Size 0.358 Acres
Acres 0.3576
Property Sub-Type Single Family Residence
Property Description
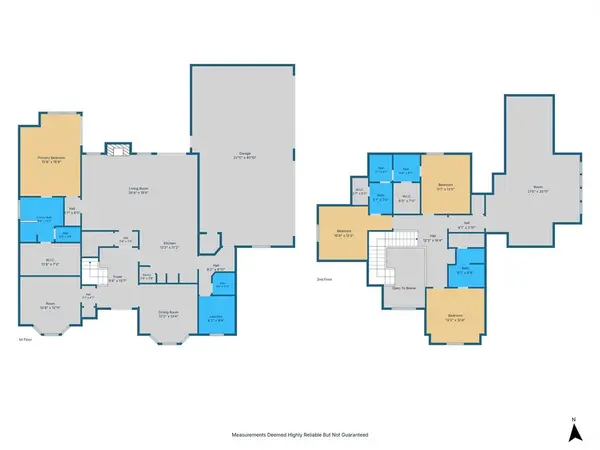
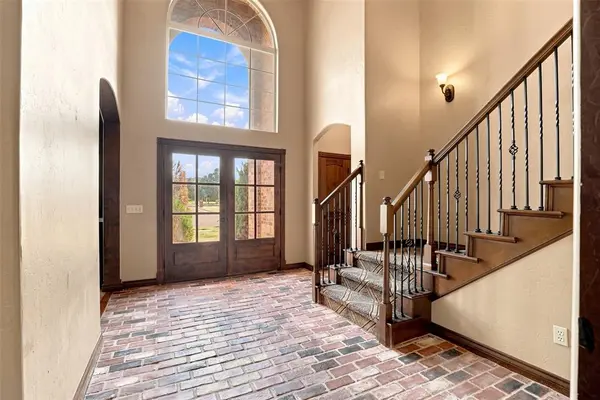
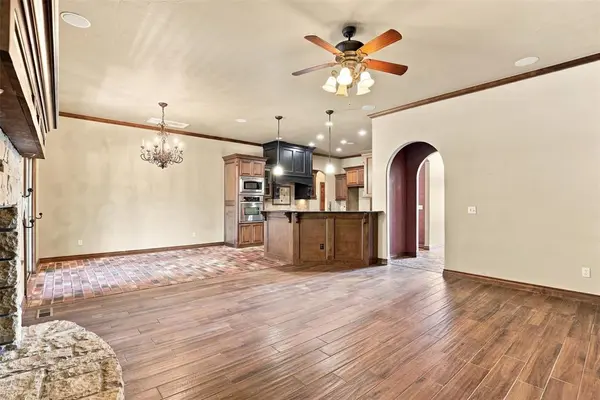
Then there's the home itself. With over 3,650 square feet, four bedrooms, three and a half bathrooms, and plenty of room to spread out, this spacious Walden Estates home offers an incredible amount of flexibility. The large primary suite is downstairs, while three additional bedrooms upstairs create a little separation when you want it. An open kitchen and separate laundry room add everyday function, while the space throughout gives you the freedom to make this home your own.
With a current appraisal of $485,000 and a list price of $475,000, this short sale offers a unique chance to get into Walden Estates and create a home that fits the way you want to live. Property is being sold as is and short sale terms are subject to lender approval.
Location
State OK
County Canadian
Rooms
Dining Room 1
Interior
Heating Natural Gas
Cooling Electric
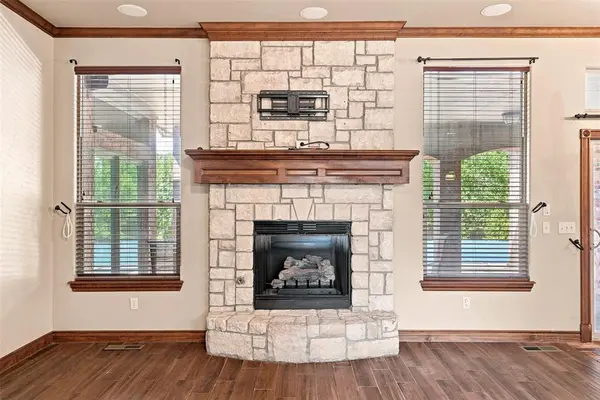
Fireplaces Number 1
Fireplaces Type Gas Log
Fireplace Y
Exterior
Garage Spaces 4.0
Pool Diving Board, Pool Cover
Roof Type Composition
Private Pool true
Building
Lot Description Cul-De-Sac
Foundation Slab
Architectural Style Traditional
Level or Stories Two
Structure Type Brick,Stone
Construction Status Brick,Stone
Schools
Elementary Schools Mustang Creek Es
Middle Schools Canyon Ridge Ies
High Schools Mustang Hs
School District Mustang
Others
HOA Fee Include Greenbelt,Common Area Maintenance,Pool,Recreation Facility
Virtual Tour https://player.vimeo.com/video/1222459069?byline=0&title=0&owner=0&name=0&logos=0&profile=0&profilepicture=0&vimeologo=0&portrait=0
