



3 Beds
2 Baths
1,860 SqFt
3 Beds
2 Baths
1,860 SqFt
Key Details
Property Type Single Family Home
Sub Type Single Family Residence
Listing Status Active
Purchase Type For Sale
Square Footage 1,860 sqft
Price per Sqft $158
MLS Listing ID OKC1247236
Style Traditional
Bedrooms 3
Full Baths 2
Construction Status Brick & Frame
HOA Fees $210
Year Built 2020
Annual Tax Amount $3,725
Lot Size 6,682 Sqft
Acres 0.1534
Property Sub-Type Single Family Residence
Property Description
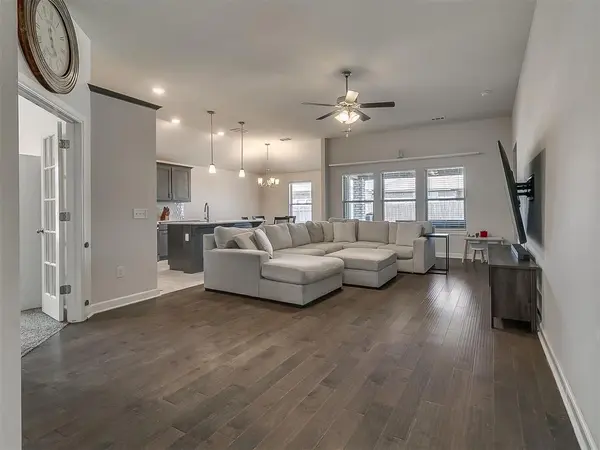
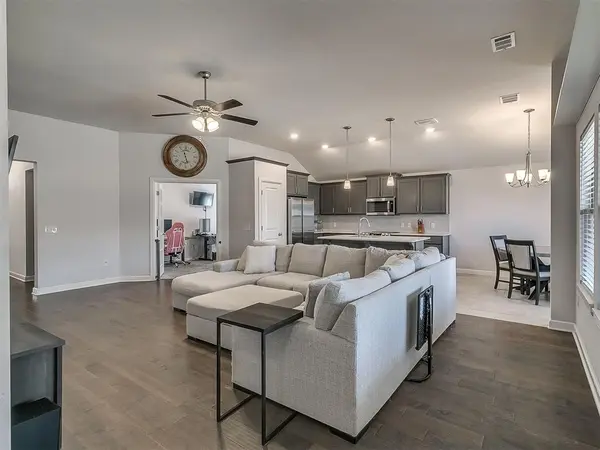
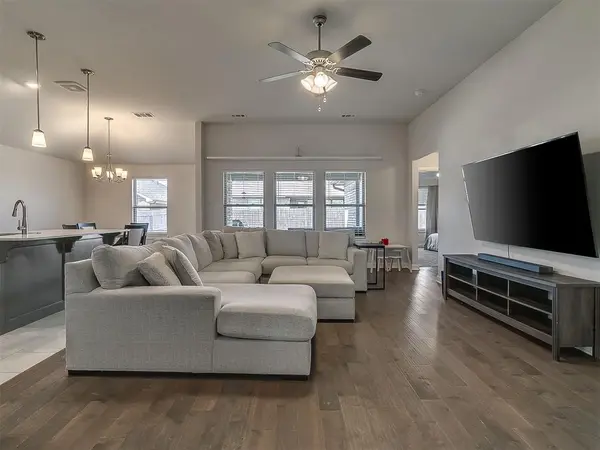
The living spaces feel bright and welcoming, and the kitchen flows easily for everyday living and entertaining. All bedrooms are well-sized, and the office provides a quiet, functional workspace. With its energy-saving upgrades and smart floor plan, this home stands out as a fantastic option for buyers seeking comfort, efficiency, and modern improvements
Location
State OK
County Canadian
Rooms
Other Rooms Inside Utility
Dining Room 1
Interior
Heating Geothermal
Cooling Geothermal
Flooring Carpet, Tile
Fireplaces Type None
Fireplace N
Appliance Dishwasher, Disposal, Refrigerator
Exterior
Parking Features Concrete
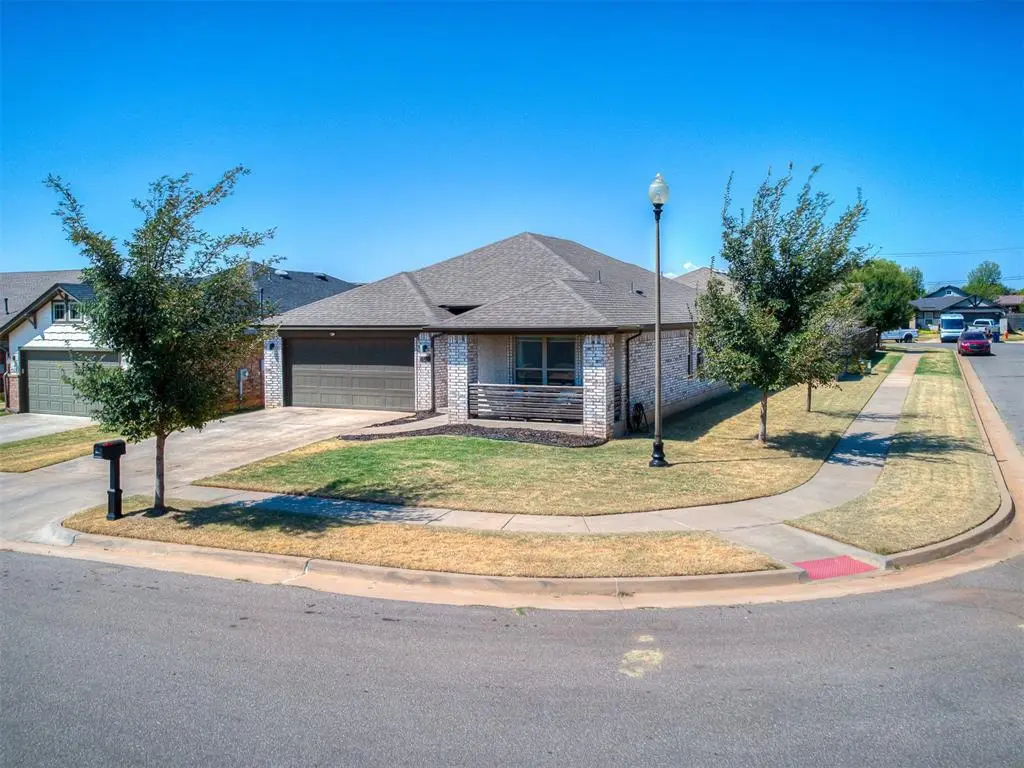
Garage Spaces 2.0
Garage Description Concrete
Fence Wood
Utilities Available Electricity Available, Natural Gas Available
Roof Type Heavy Comp
Private Pool false
Building
Lot Description Corner Lot
Foundation Slab
Builder Name Ideal Homes
Architectural Style Traditional
Level or Stories One
Structure Type Brick & Frame
Construction Status Brick & Frame
Schools
Elementary Schools Mustang Creek Es
Middle Schools Mustang Central Ms
High Schools Mustang Hs
School District Mustang
Others
HOA Fee Include Greenbelt
Acceptable Financing Conventional, Sell FHA or VA
Listing Terms Conventional, Sell FHA or VA
