



3 Beds
2 Baths
1,990 SqFt
3 Beds
2 Baths
1,990 SqFt
Key Details
Property Type Single Family Home
Sub Type Single Family Residence
Listing Status Active
Purchase Type For Sale
Square Footage 1,990 sqft
Price per Sqft $120
MLS Listing ID OKC1247082
Style Ranch
Bedrooms 3
Full Baths 2
Construction Status Brick & Frame
HOA Fees $852
Year Built 1973
Annual Tax Amount $1,740
Lot Size 5,001 Sqft
Acres 0.1148
Property Sub-Type Single Family Residence
Property Description
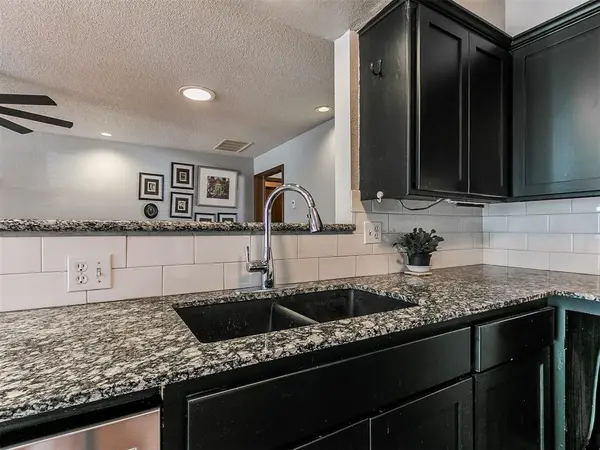
Inside, an open living, dining and kitchen area creates an easy flow for everyday living and entertaining. The updated kitchen features granite countertops, freshly painted cabinetry, stainless steel appliances and a white tile backsplash, while a floor-to-ceiling brick gas fireplace anchors the living space.
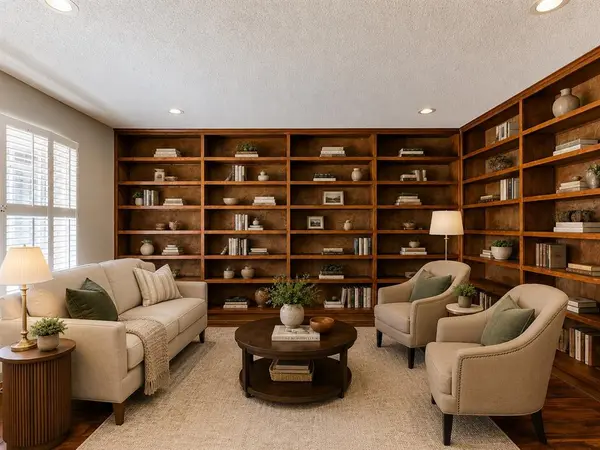
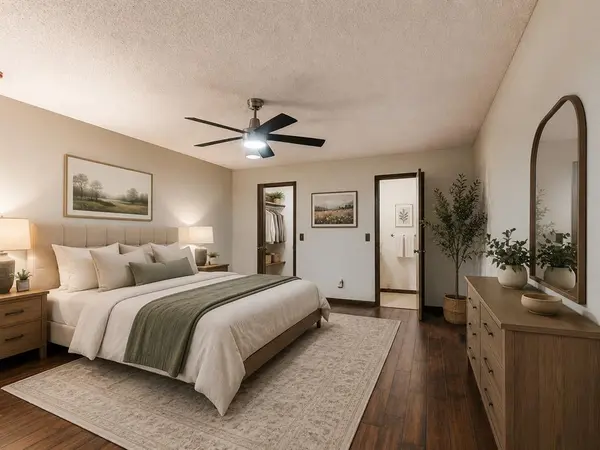
Just off the entry, a beautiful library/flex space with hardwood floors and rich hardwood built-in shelving adds character and offers plenty of possibilities as a second living area, home office or reading room. The spacious primary bedroom is privately located on one side of the home, with generously sized secondary bedrooms on the opposite side. A dedicated laundry room adds everyday convenience.
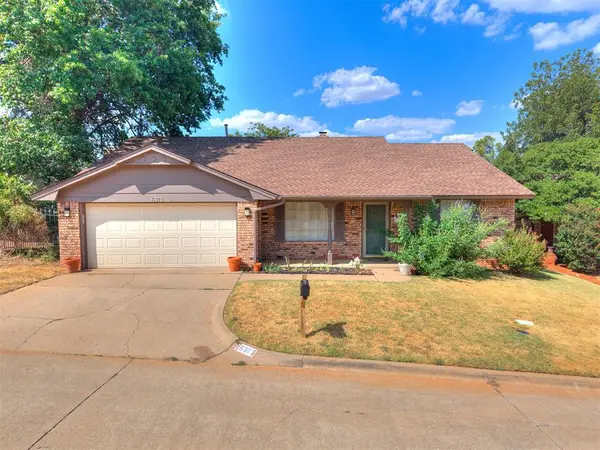
Outside, enjoy a covered front porch, covered back patio and fenced backyard backing to one of Lansbrook's many greenbelts. One of the neighborhood's four parks is just down the street, and Lansbrook also offers a community pool, multipurpose court, miles of walking trails and greenbelts, mature trees, and an active neighborhood calendar with events throughout the year.
With a functional floor plan, an updated kitchen, beautiful architectural details and plenty of opportunity to personalize over time, this home offers the chance to settle into one of NW OKC's established neighborhoods and make it your own.
Location
State OK
County Oklahoma
Rooms
Dining Room 1
Interior
Heating Natural Gas
Cooling Electric
Fireplaces Number 1
Fireplaces Type Masonry
Fireplace Y
Exterior
Garage Spaces 2.0
Fence Wood
Roof Type Composition
Private Pool false
Building
Lot Description Cul-De-Sac
Foundation Slab
Architectural Style Ranch
Level or Stories One
Structure Type Brick & Frame
Construction Status Brick & Frame
Schools
Elementary Schools Wiley Post Es
Middle Schools Hefner Ms
High Schools Putnam City North Hs
School District Putnam City
Others
HOA Fee Include Greenbelt,Common Area Maintenance,Pool,Recreation Facility
