



4 Beds
3 Baths
2,399 SqFt
4 Beds
3 Baths
2,399 SqFt
Open House
Sun Sep 20, 2:00pm - 4:00pm
Key Details
Property Type Single Family Home
Sub Type Single Family Residence
Listing Status Active
Purchase Type For Sale
Square Footage 2,399 sqft
Price per Sqft $197
MLS Listing ID OKC1249113
Style Farmhouse
Bedrooms 4
Full Baths 2
Half Baths 1
Construction Status Brick & Frame
HOA Fees $3,000
Year Built 2021
Annual Tax Amount $3,543
Lot Size 1.390 Acres
Acres 1.39
Property Sub-Type Single Family Residence
Property Description
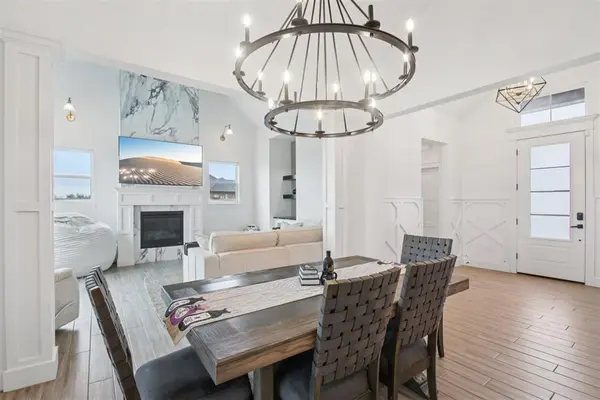
The primary suite offers a soaking tub, separate shower, double vanity, and walk-in closet with seasonal storage and direct access to the laundry room. Upstairs includes two secondary bedrooms, a full bath, and a versatile bonus room with geometric accent wall detailing. The fourth bedroom offers additional flexibility as an office, study, hobby room, or guest space.
The backyard extends the living space outdoors with a covered patio and mounted TV overlooking the saltwater pool, putting green, and expanded paver and gravel areas. Additional features include a fully fenced yard, gutters, custom accent walls, and an EV plug in the attached two-car garage.
Don't miss one of the home's most unexpected features: a secret door. Can you find where it leads?
Conveniently located near Blanchard, Norman, Newcastle, and the OKC metro, with Winter Creek Golf & Social Club nearby. The approximately 1,000-acre Bridgesong master-planned development is also underway in the Blanchard area, with current plans including an Ernie Els-designed golf course, clubhouse, parks, trails, recreation areas, and future commercial and hospitality components. Development plans and amenities are subject to change.
Location
State OK
County Grady
Rooms
Other Rooms Bonus, Inside Utility, Optional Living Area, Study
Dining Room 1
Interior
Interior Features Ceiling Fan(s)
Heating Electric
Cooling Electric
Flooring Combo
Fireplaces Number 1
Fireplaces Type Gas Log
Fireplace Y
Appliance Dishwasher, Microwave, Water Heater
Exterior
Exterior Feature Rain Gutters
Parking Features Concrete
Garage Spaces 2.0
Garage Description Concrete
Fence Wood
Pool Outdoor Pool, Salt Water
Utilities Available Aerobic System, Electricity Available, High Speed Internet, Propane, Private Well Available
Roof Type Shingle
Private Pool true
Building
Lot Description Corner Lot, Interior Lot
Foundation Slab
Builder Name Colt & Co Homes
Architectural Style Farmhouse
Level or Stories Two
Structure Type Brick & Frame
Construction Status Brick & Frame
Schools
Elementary Schools Middleberg Public School
School District Middleberg
Others
HOA Fee Include Common Area Maintenance
Acceptable Financing Cash, Conventional, Sell FHA or VA, Rural Housing Services, VA
Listing Terms Cash, Conventional, Sell FHA or VA, Rural Housing Services, VA
